Our Portfolio
A selection of renovation, restoration, and TimberWirks projects across Southwestern Ontario.
 4 photos
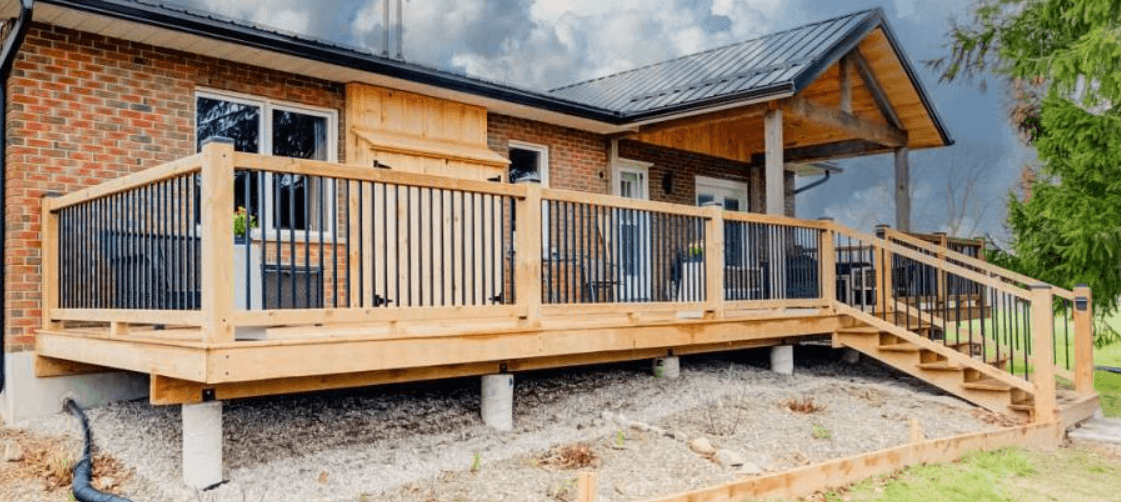
Gable Structure & Deck
Custom gable structure with tie-in to existing roof, new French door bedroom access, and deck addition blending outdoor living with architectural detail and quality timber craftsmanship.
 2 photos
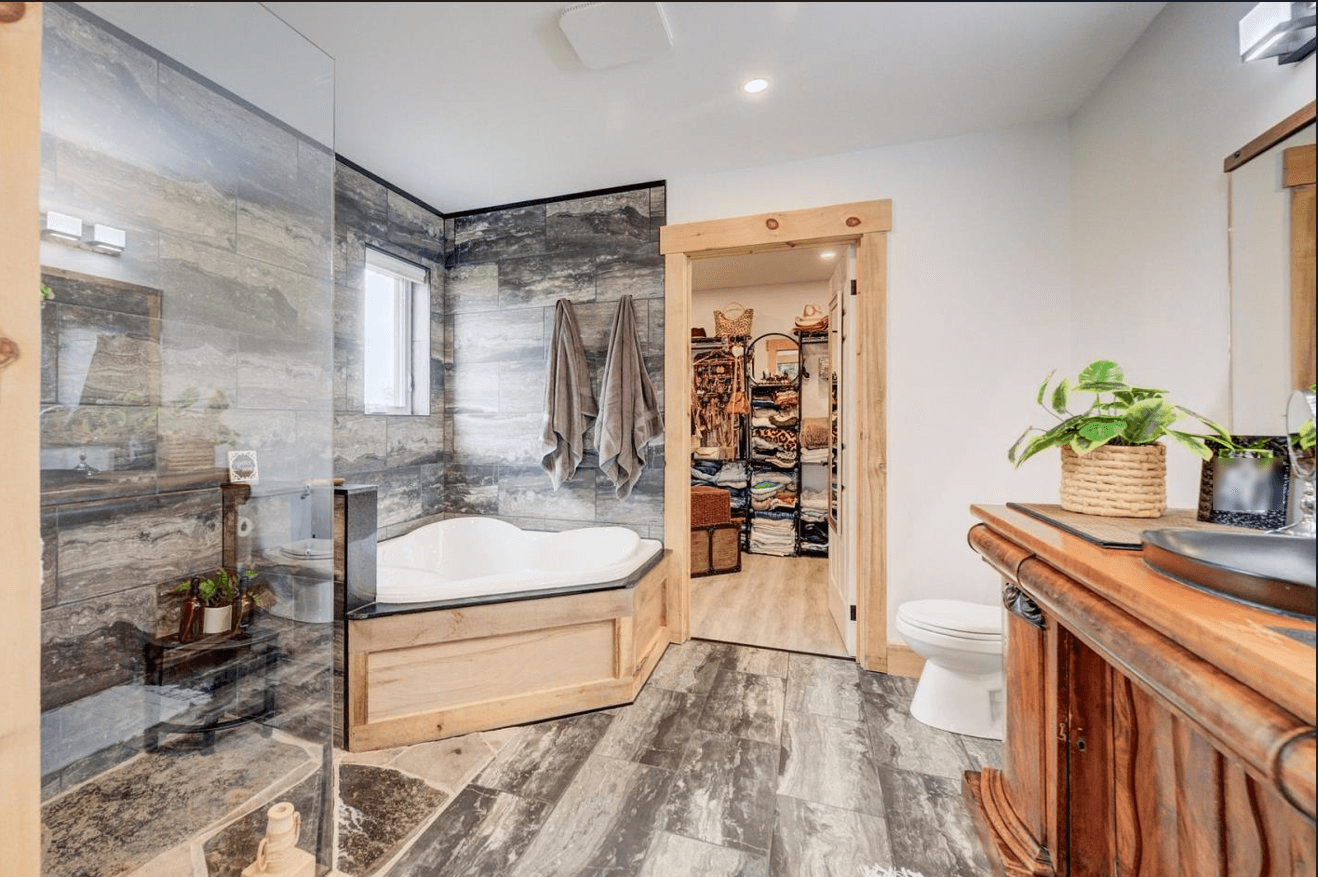
Complete Bathroom Transformation
Complete bathroom transformation featuring custom tilework, a walk-in stone floor shower, soaker corner tub, stately antique cabinet, and premium fixtures.
 8 photos
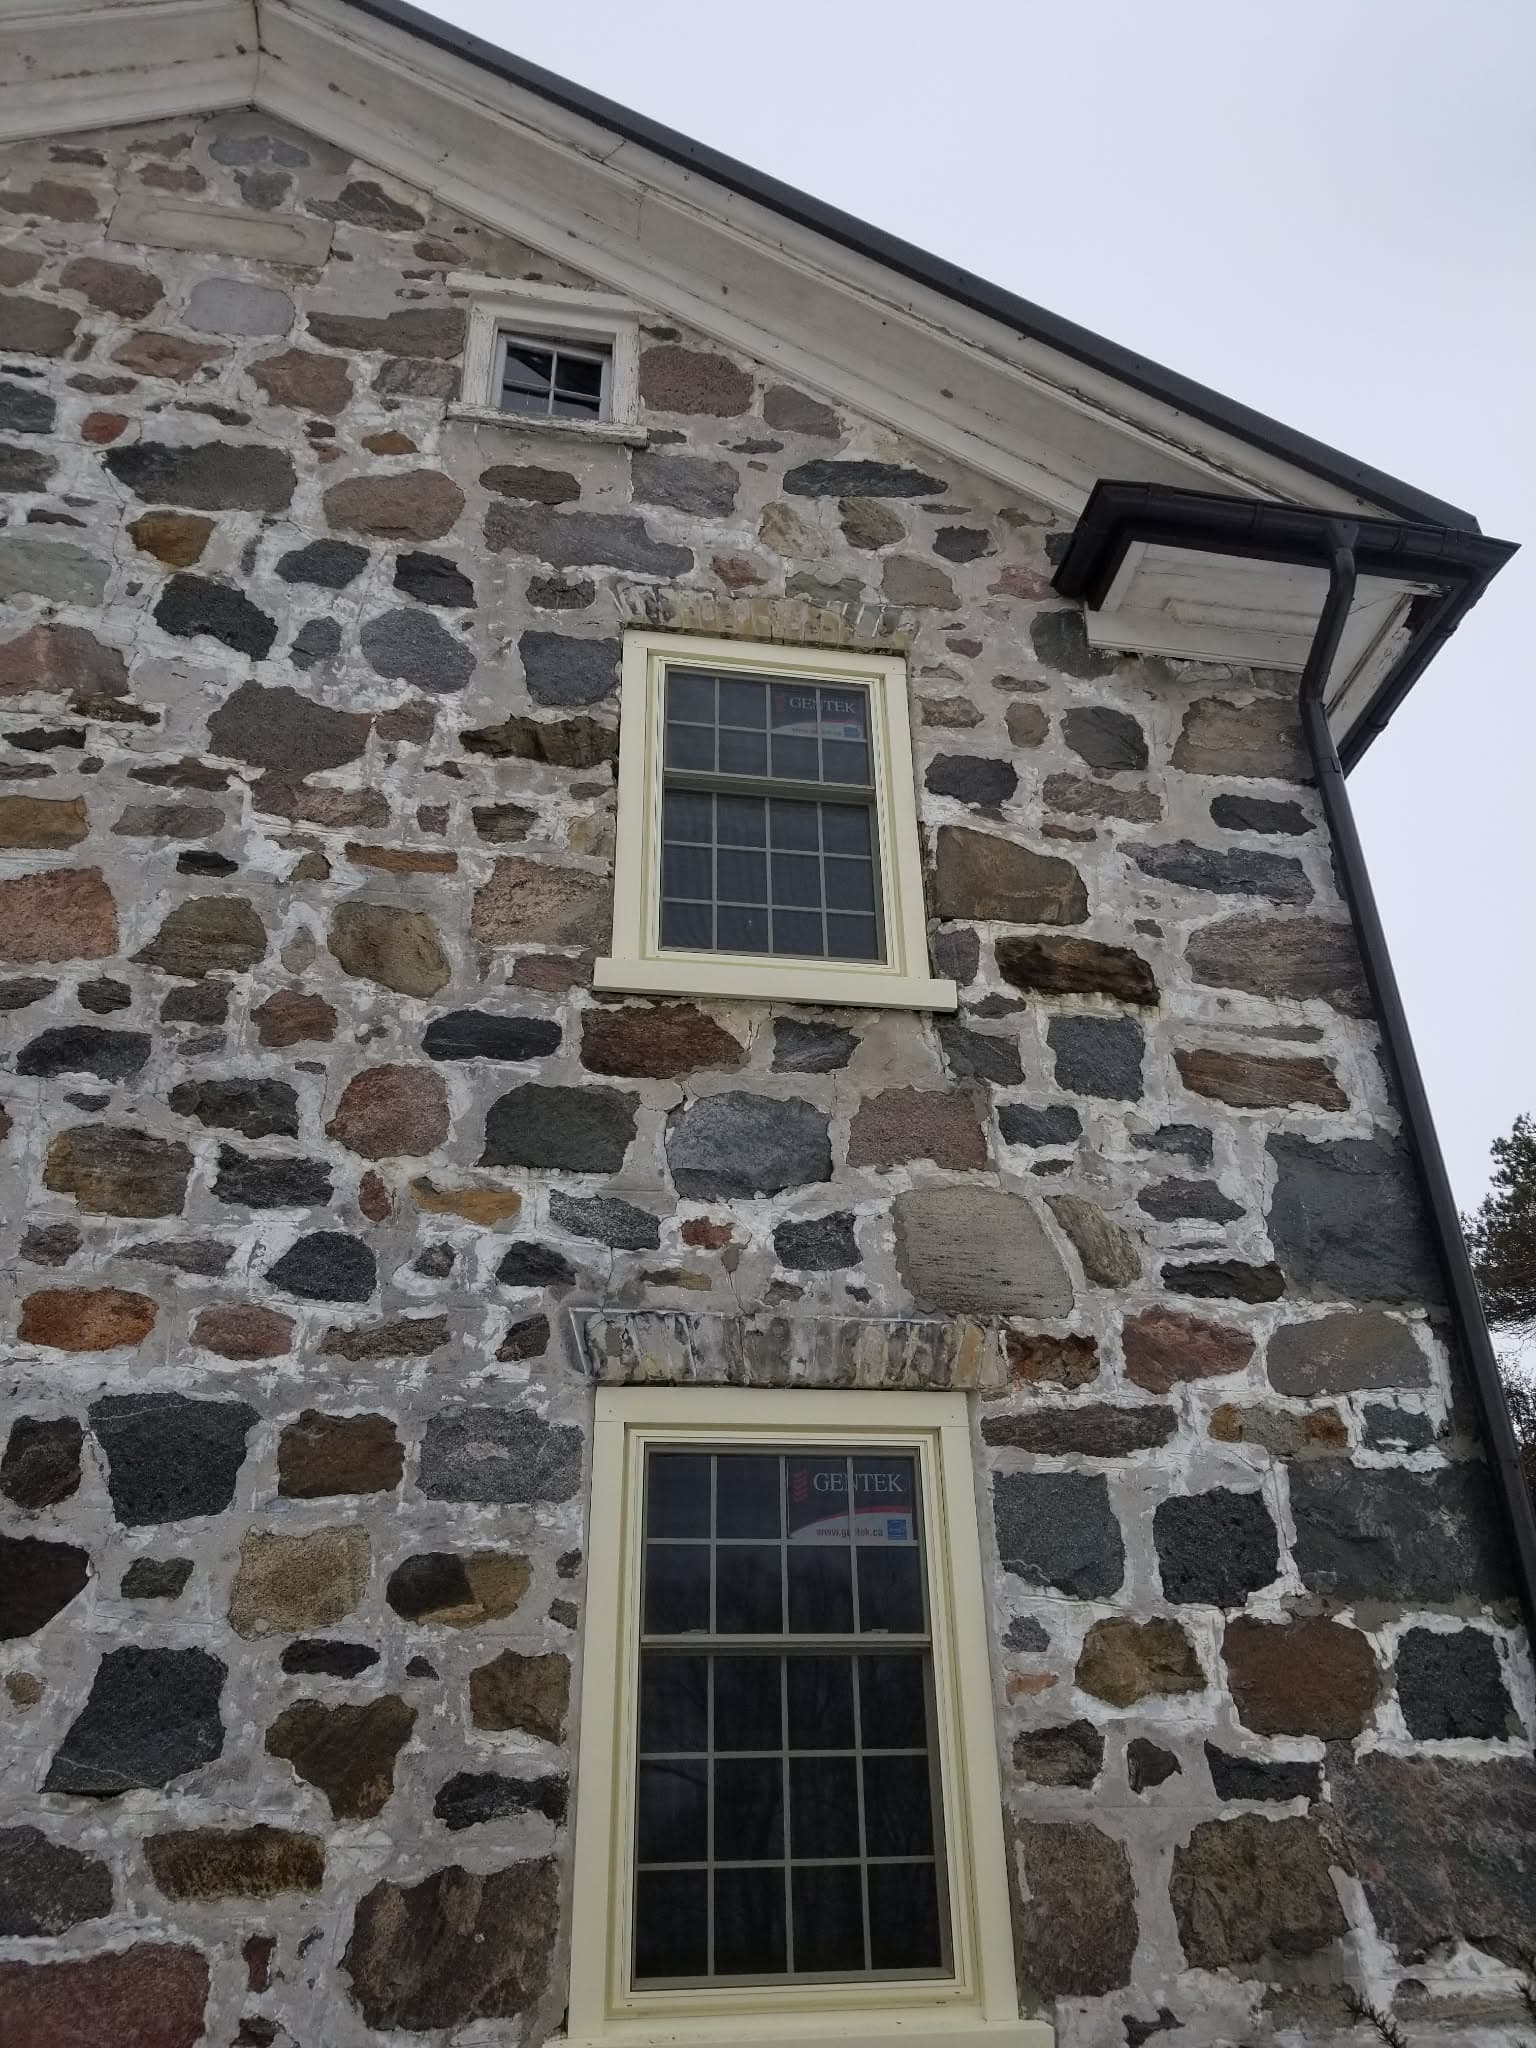
Antique Window Replacement
Period window replacement precision-fitted to a heritage stone structure, preserving its character while delivering modern performance. (Includes before and in-progress photos.)
 3 photos
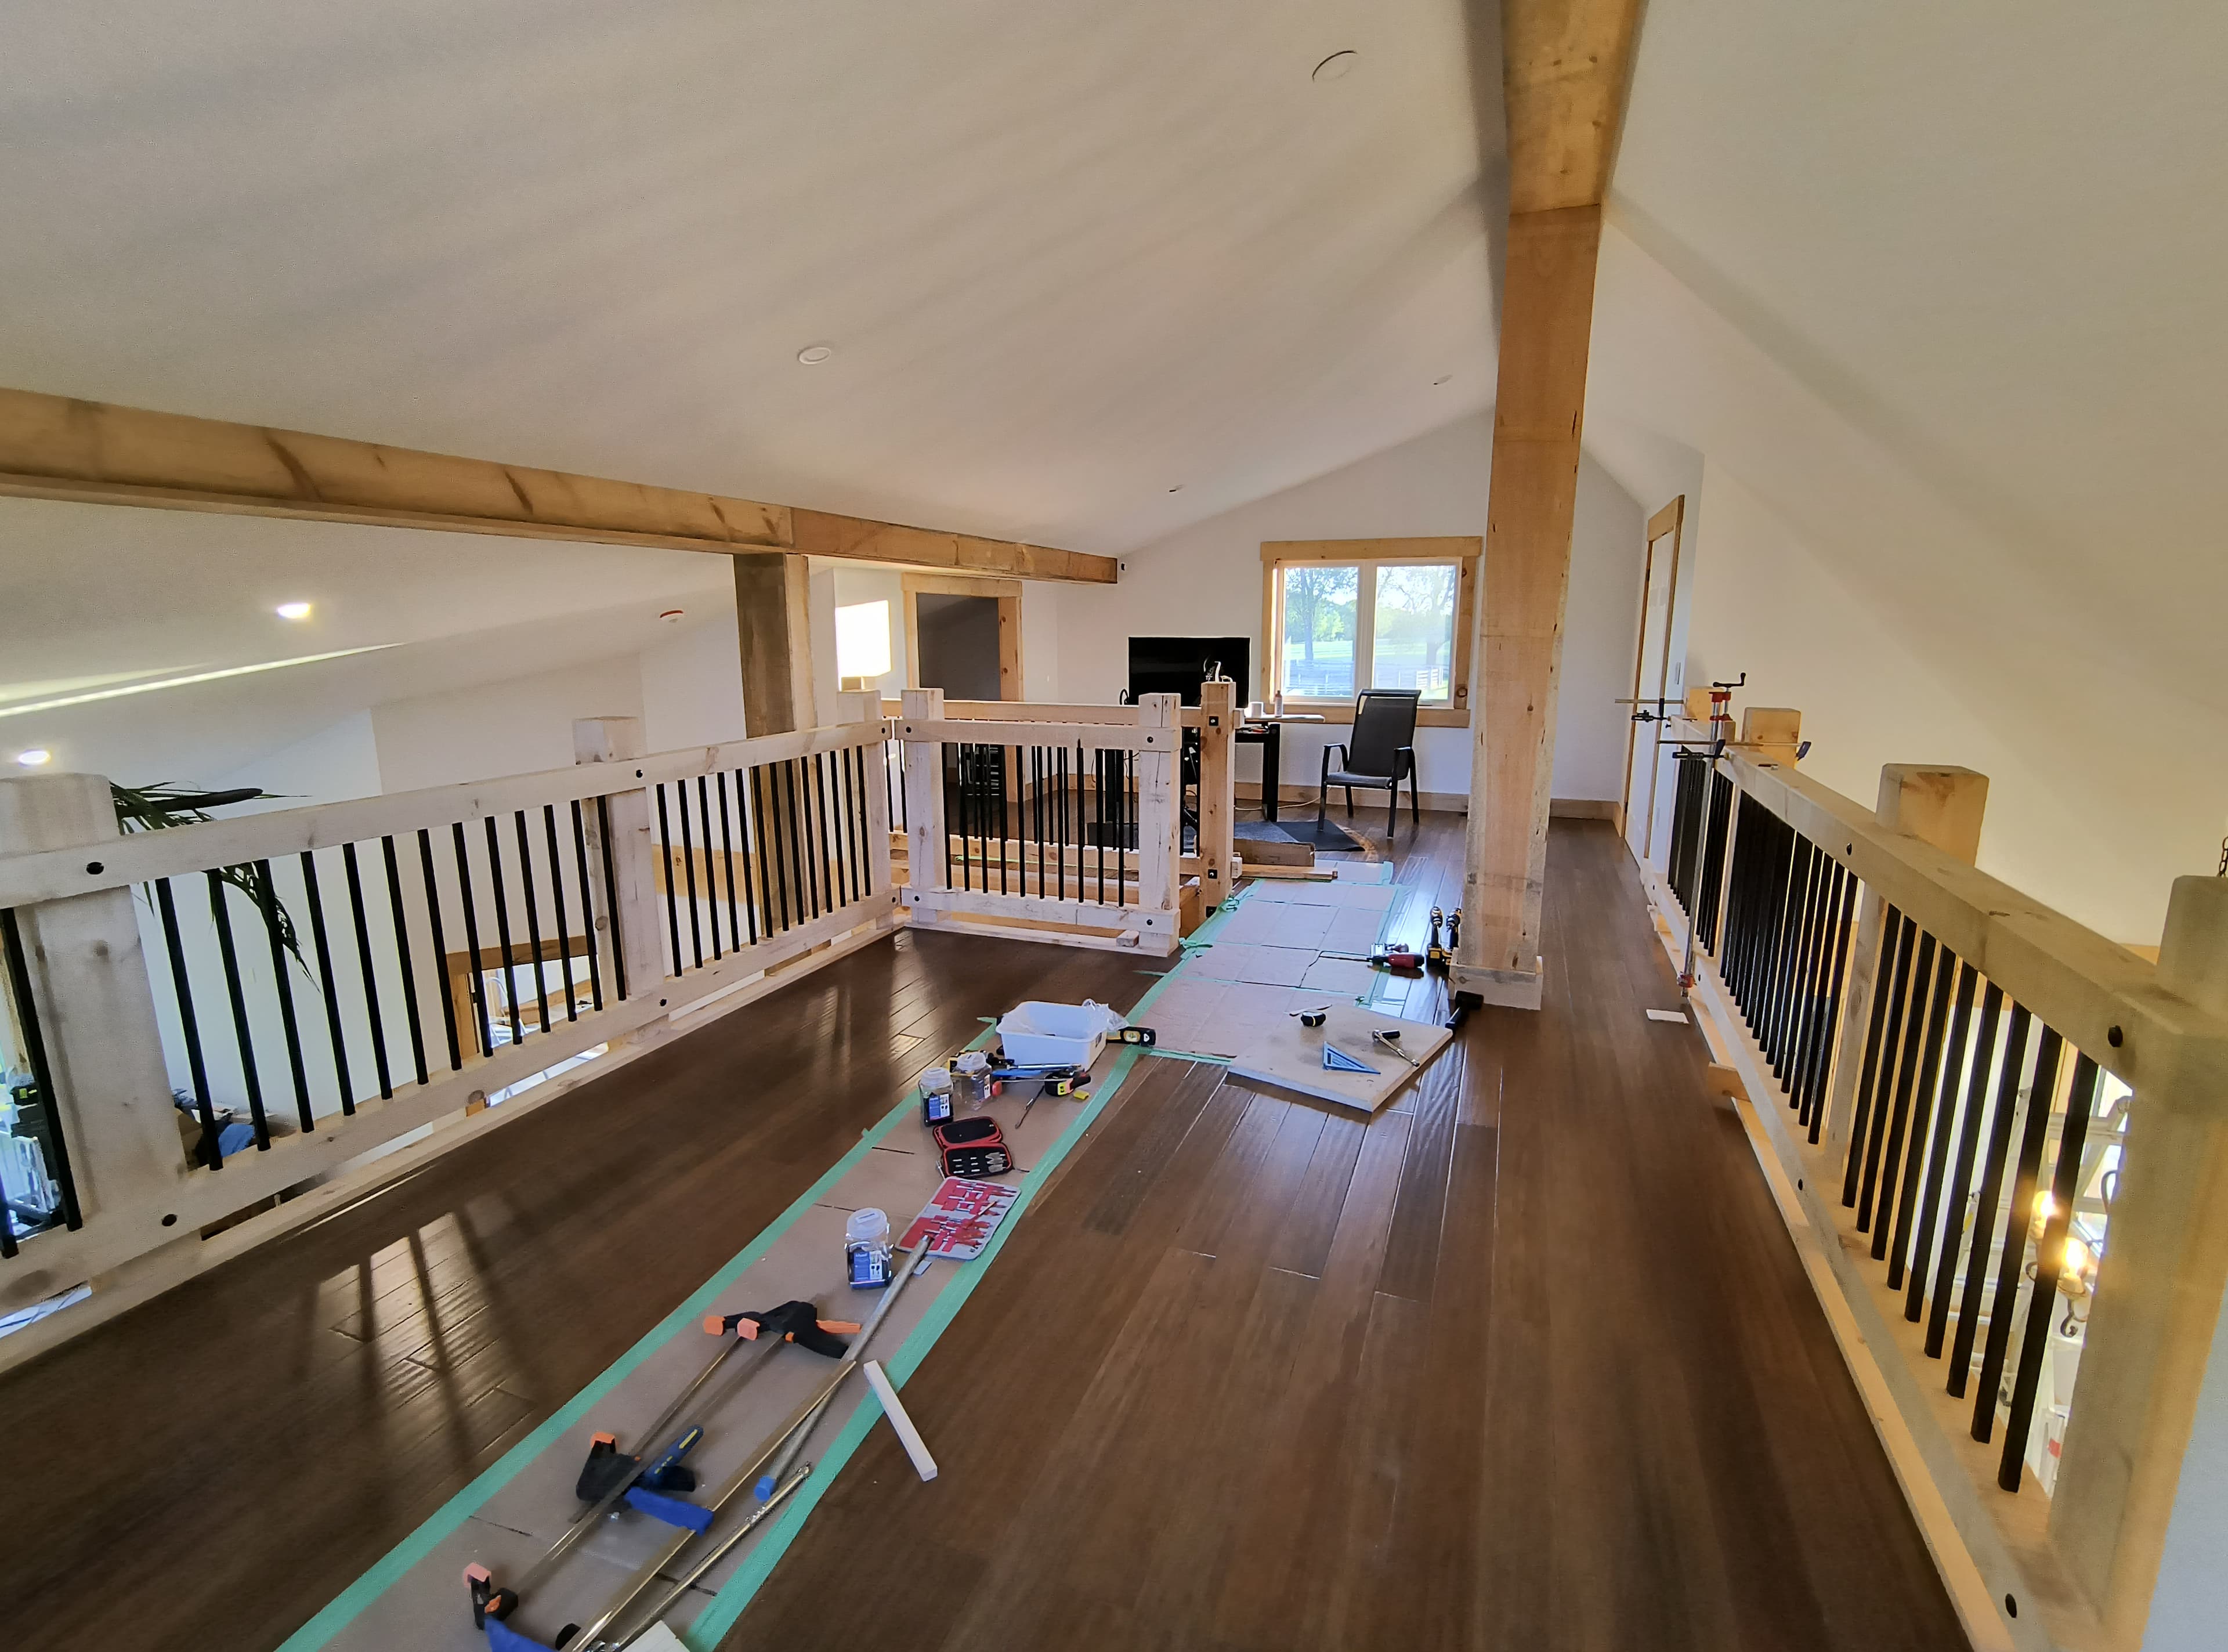
Loft & Timber Railings
Loft renovation featuring rugged rough pine timber railings, clad beams, reclaimed bamboo flooring, and refined new trimwork throughout.
 2 photos
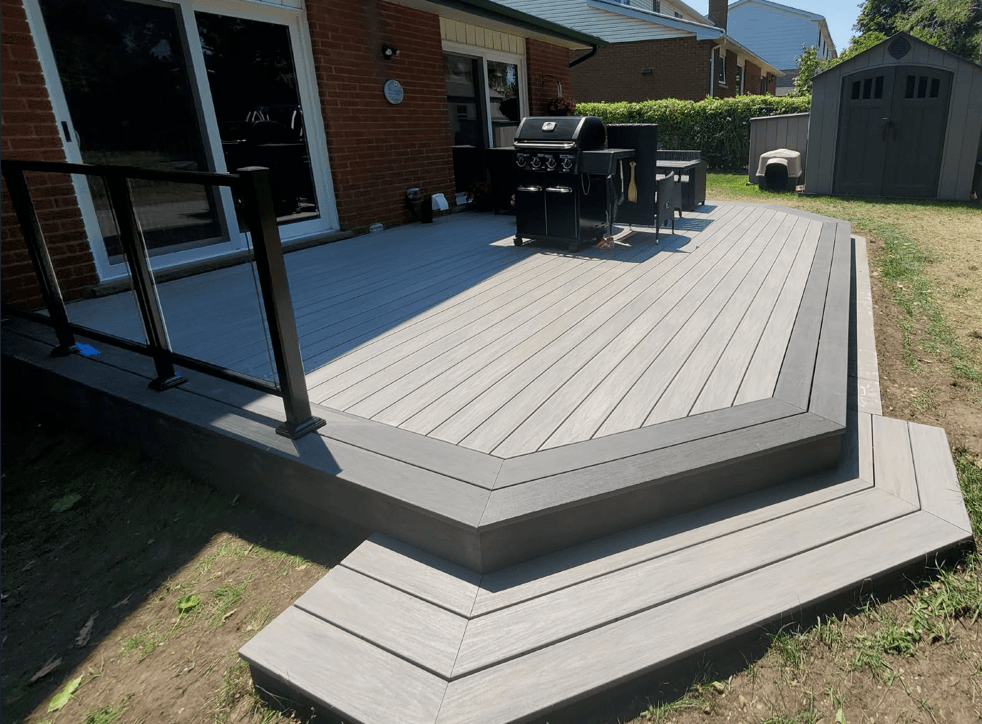
Composite Deck
Custom composite deck build delivering a low-maintenance, weather-resistant outdoor living space with clean lines and lasting curb appeal.
 4 photos
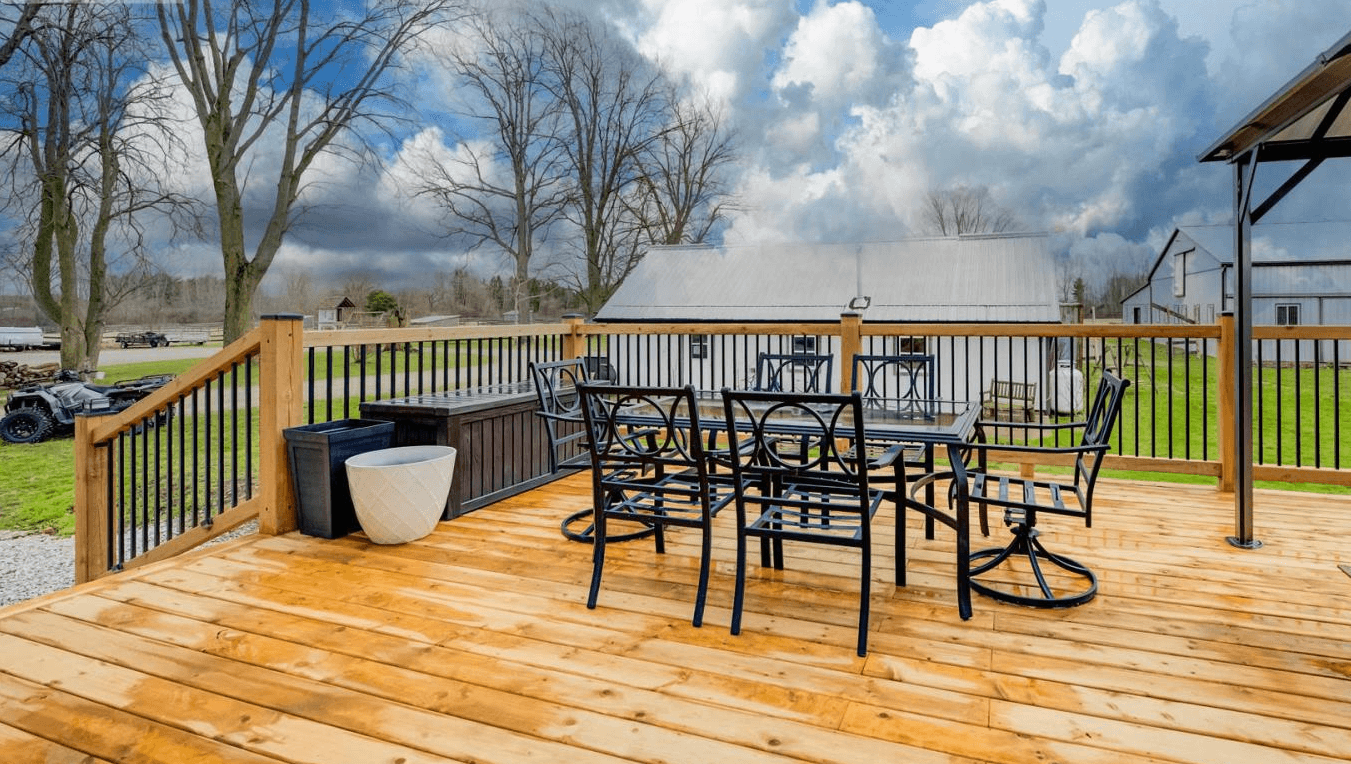
Large South Deck
Substantial deck addition built with structural 6" timber posts capped with striking flame caps, delivering an outdoor living space that is as architecturally bold as it is built to last.
 5 photos
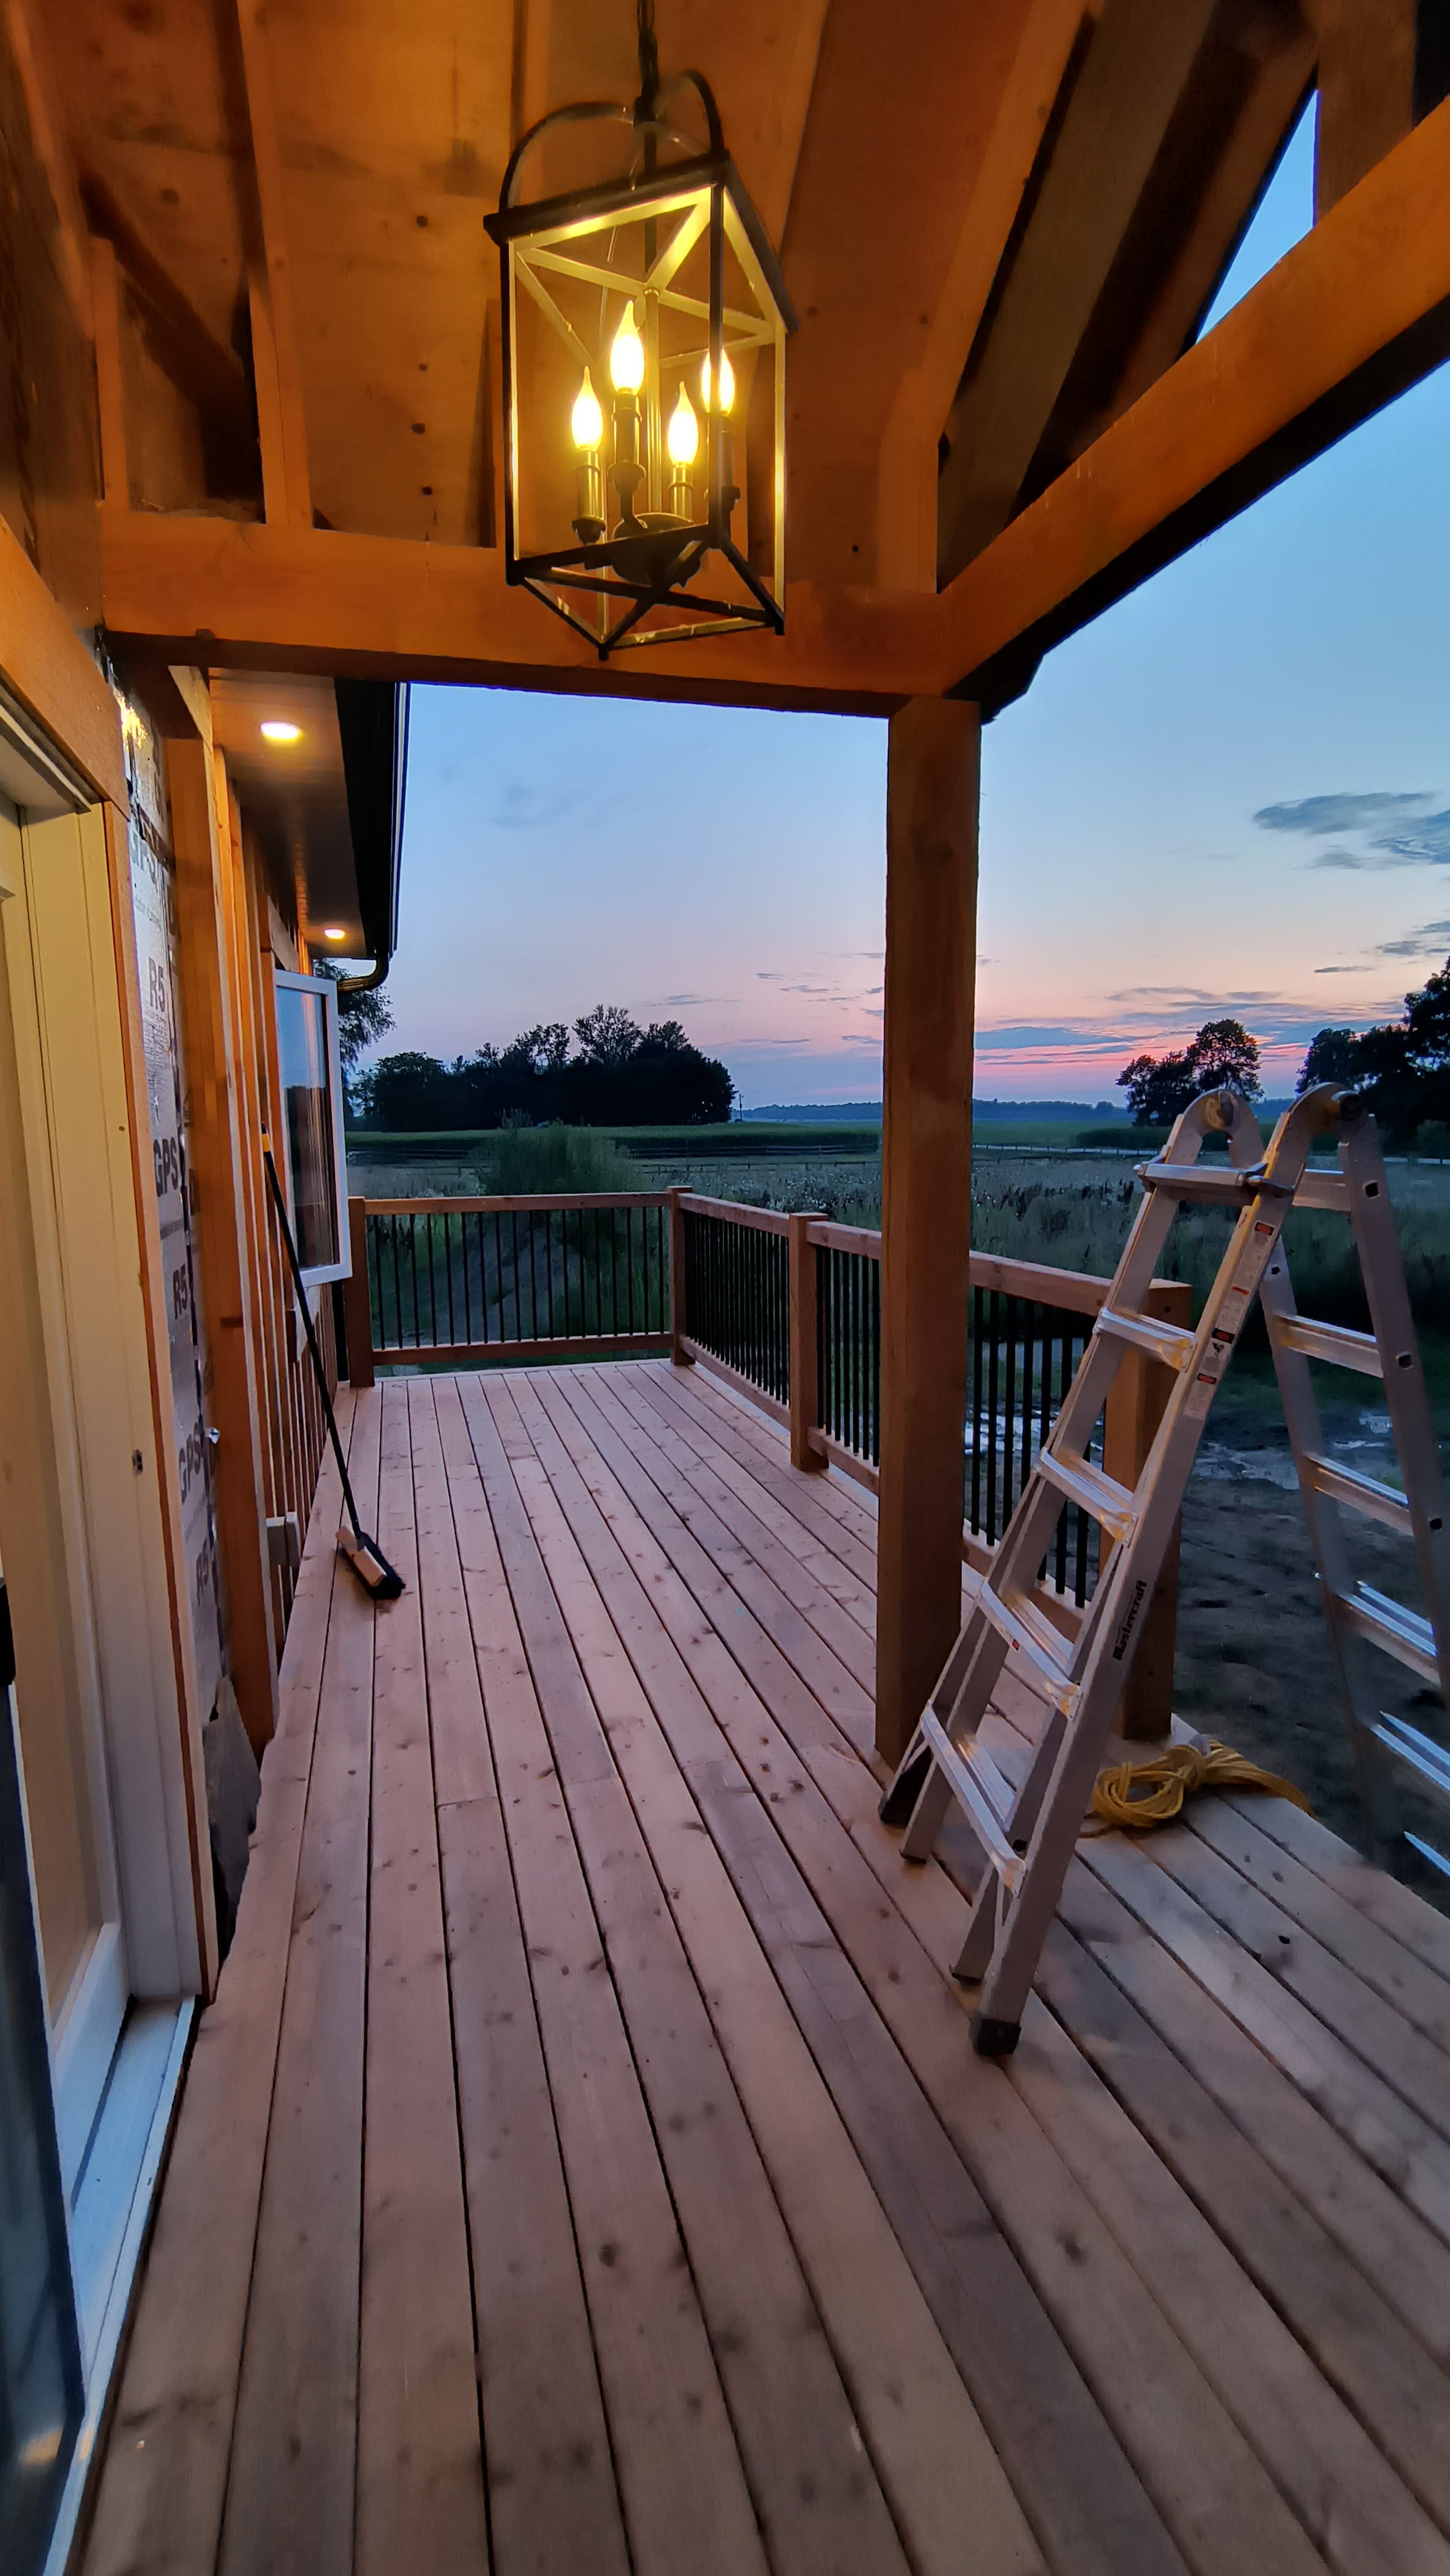
Front Gable & Porch
A heavy timber gable porch addition that is solidly built, quietly striking, and the perfect spot to relax with the setting sun.
 4 photos
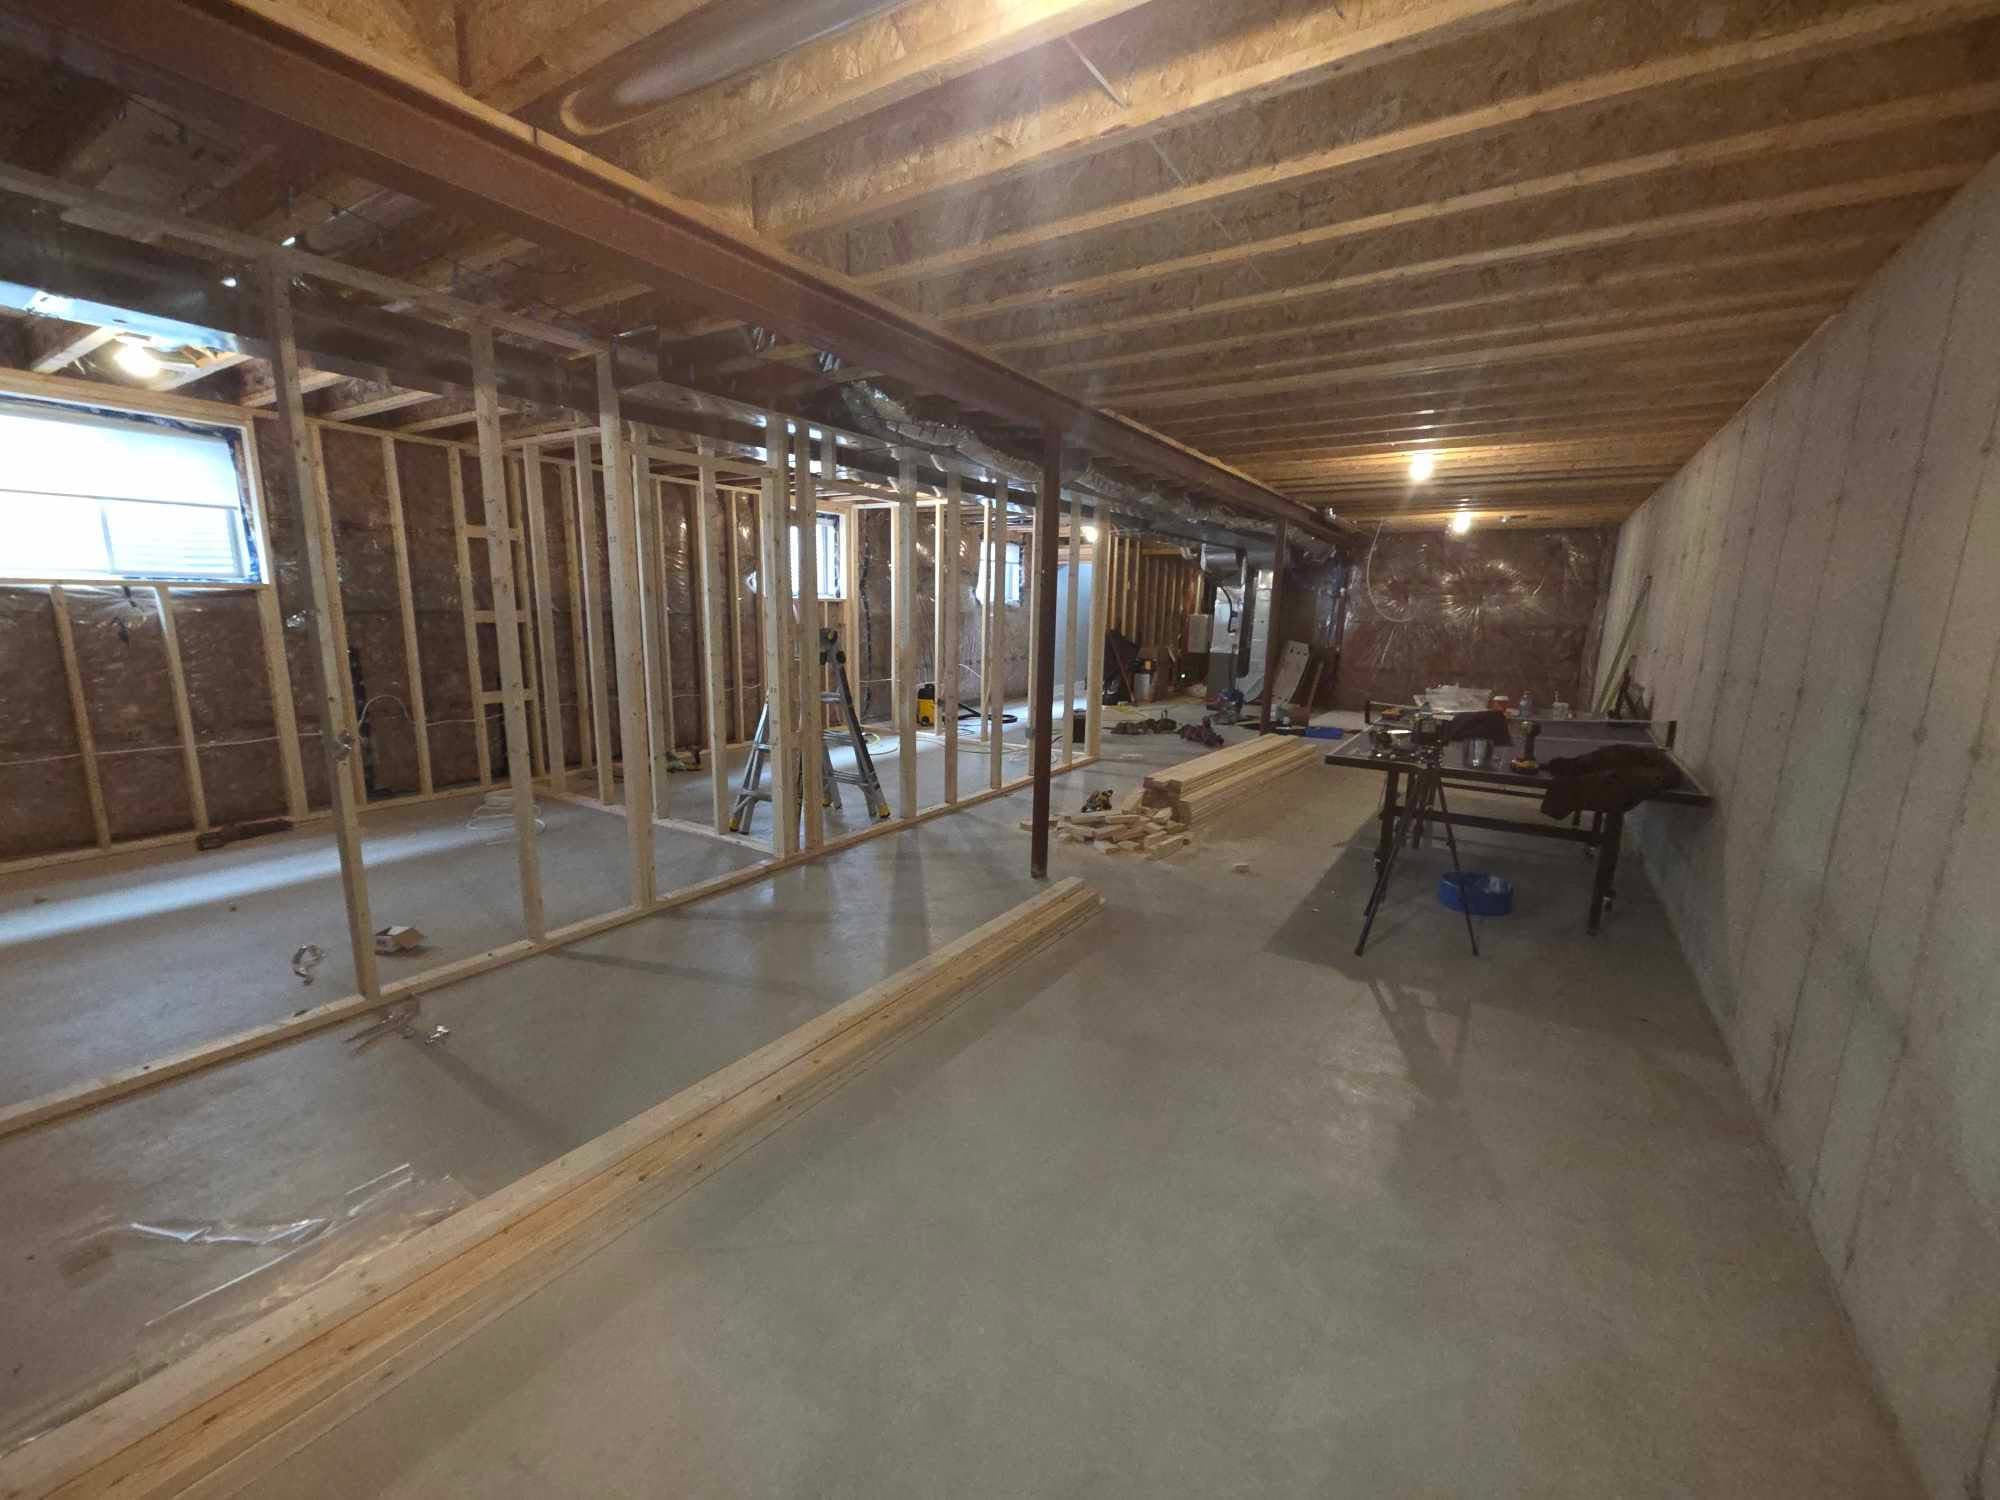
Basement Rough-in
Full basement development including two finished rooms, eletrical, HVAC, and finished bathroom, delivering a clean, code-ready family bonding space.
 3 photos
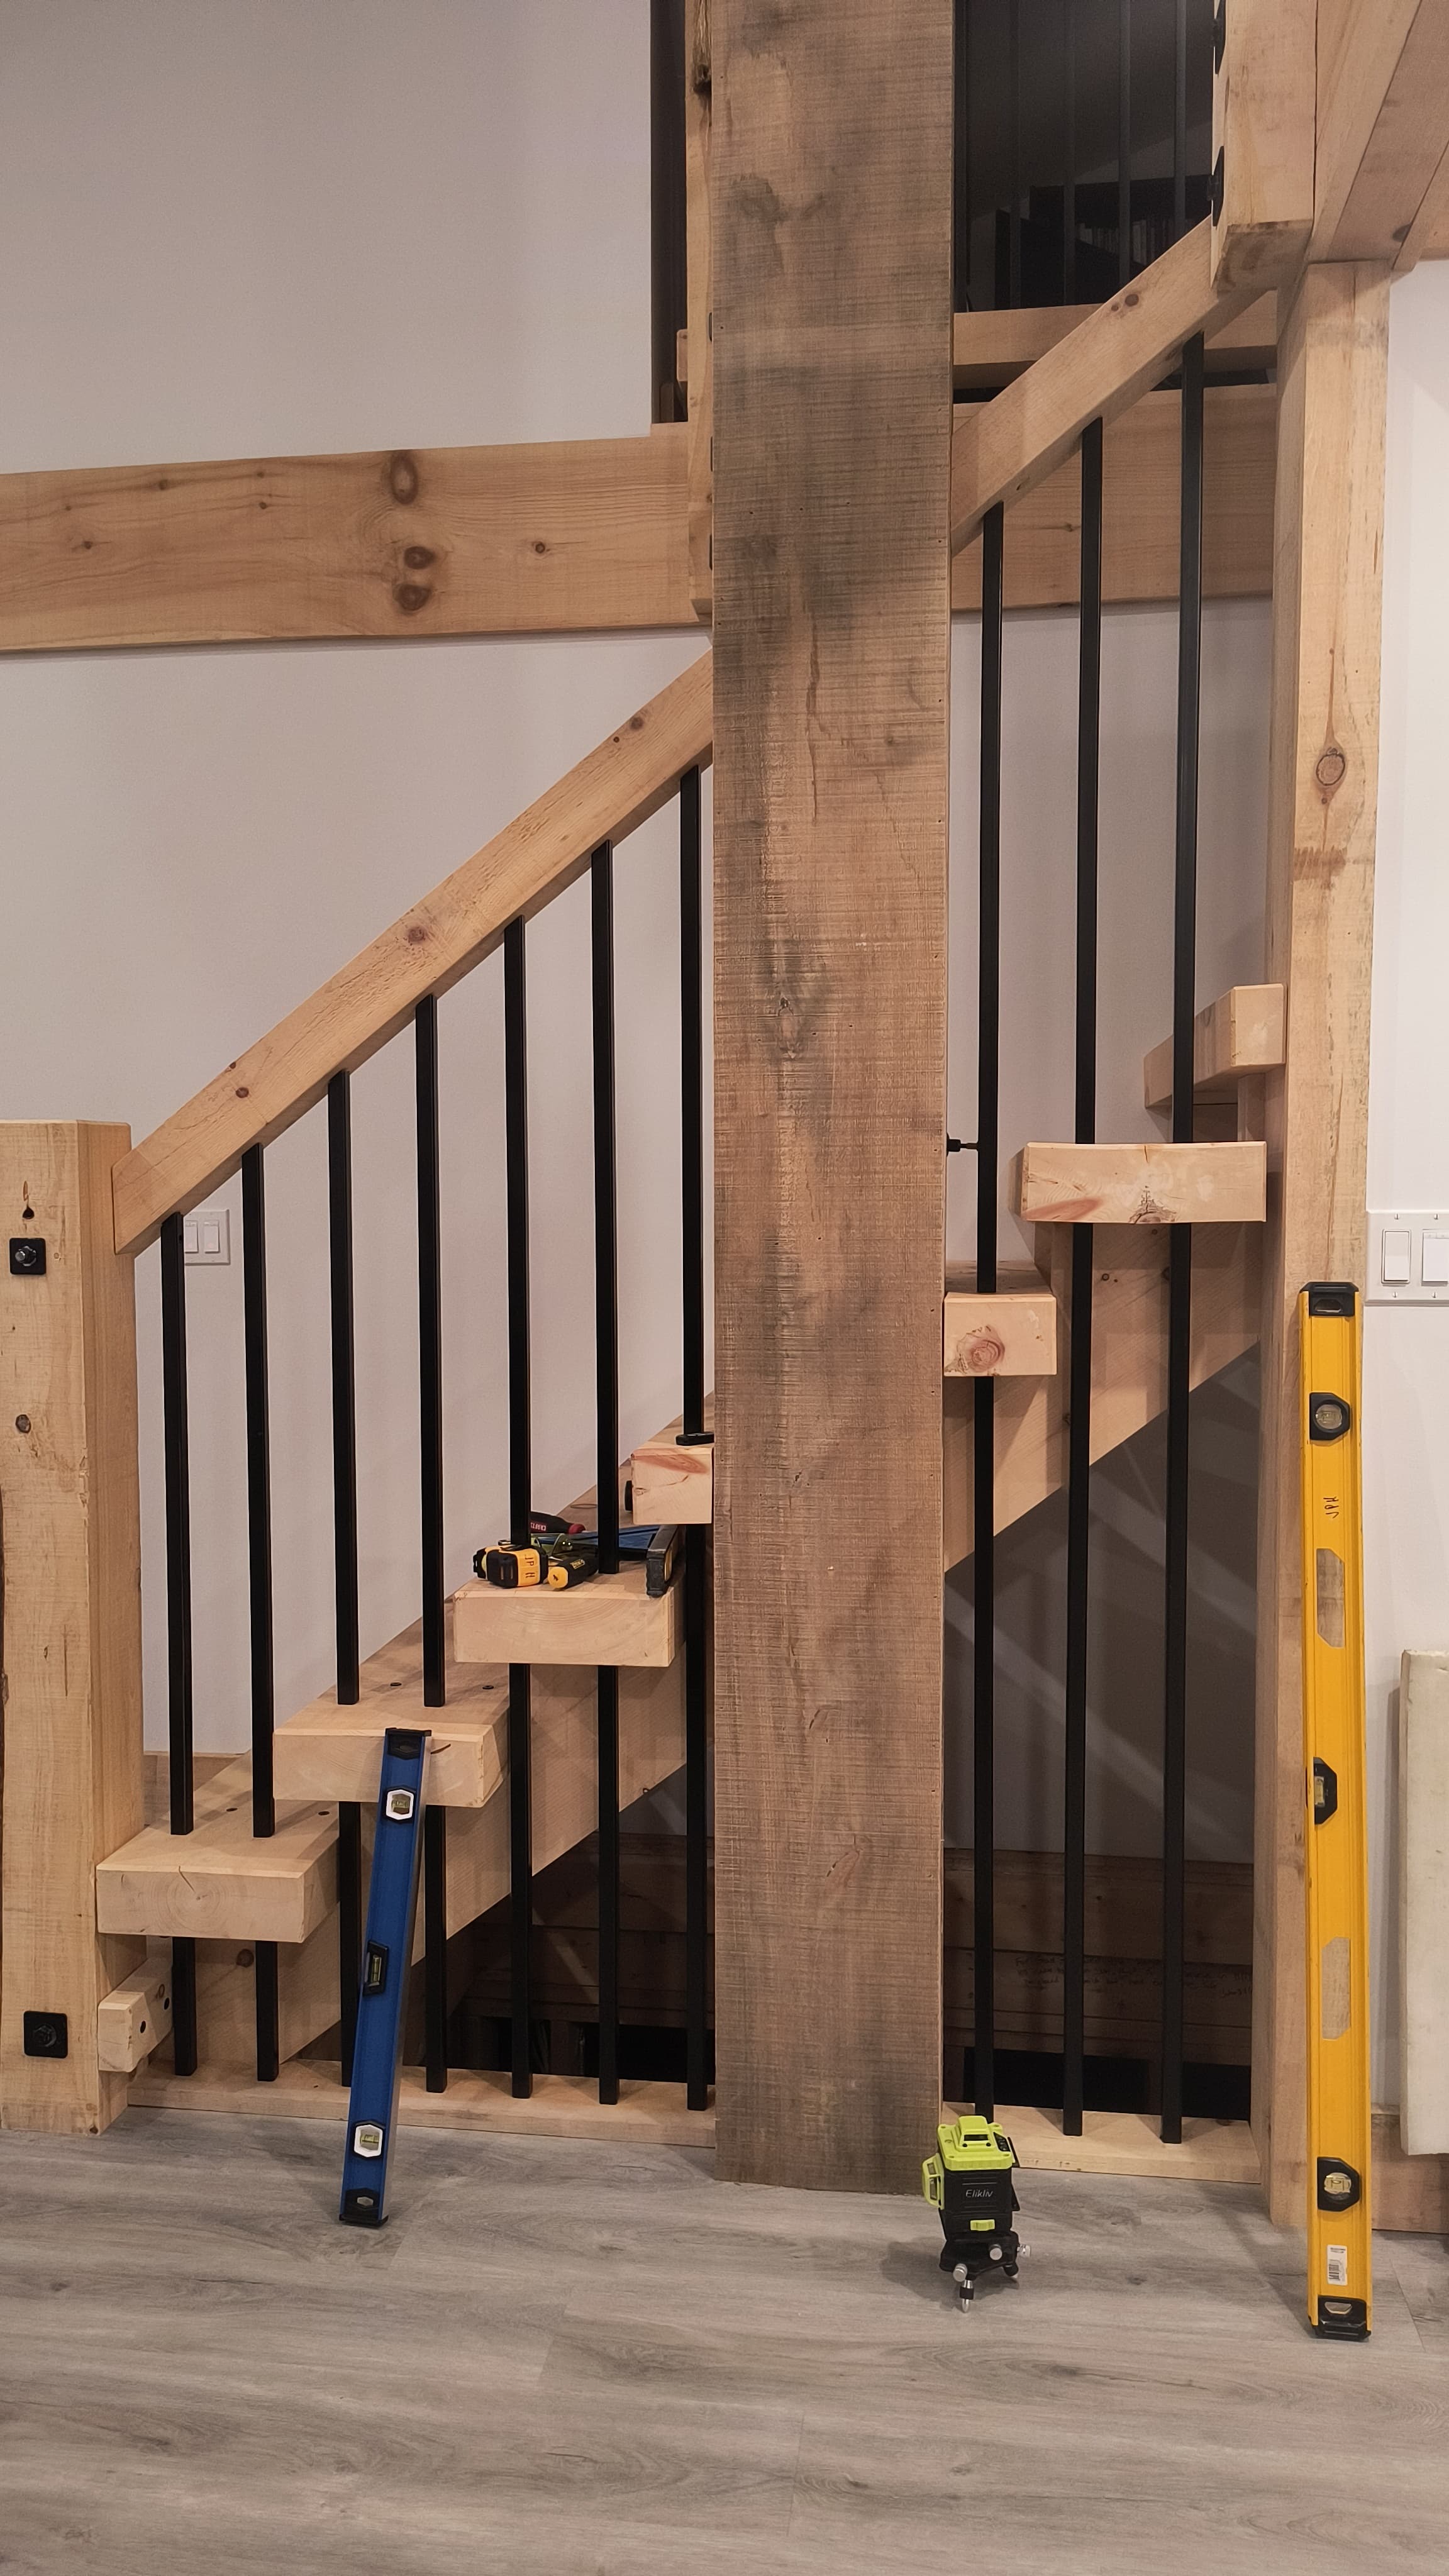
Interior Timber Stairs
Heavy timber treads, handcrafted balusters, and raw custom fasteners and handrail — a quality staircase that lends unique character and rugged durability.
 8 photos
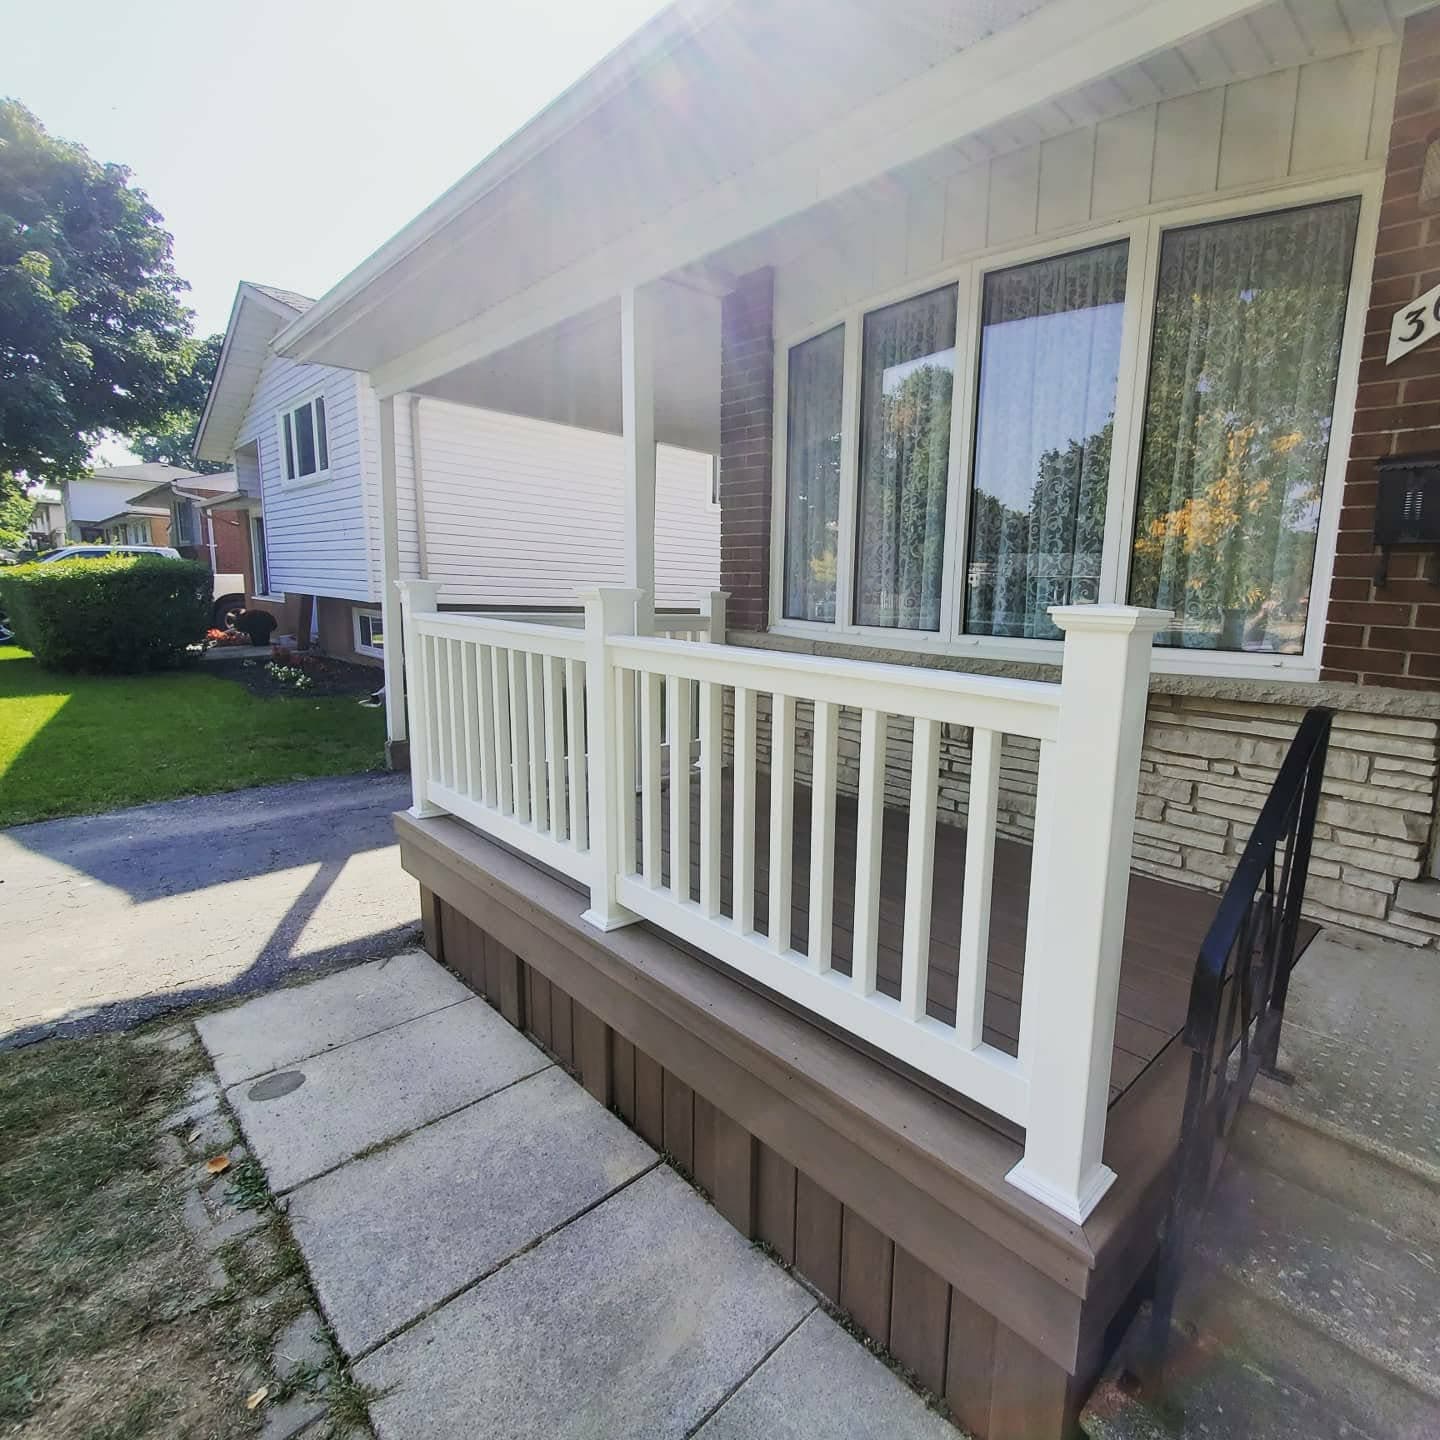
Front Porch Deck
Front porch replacement featuring composite decking and white PVC railings with decorative post bases — carefully fitted to the existing stone structure with clean transitions and lasting curb appeal.
 10 photos
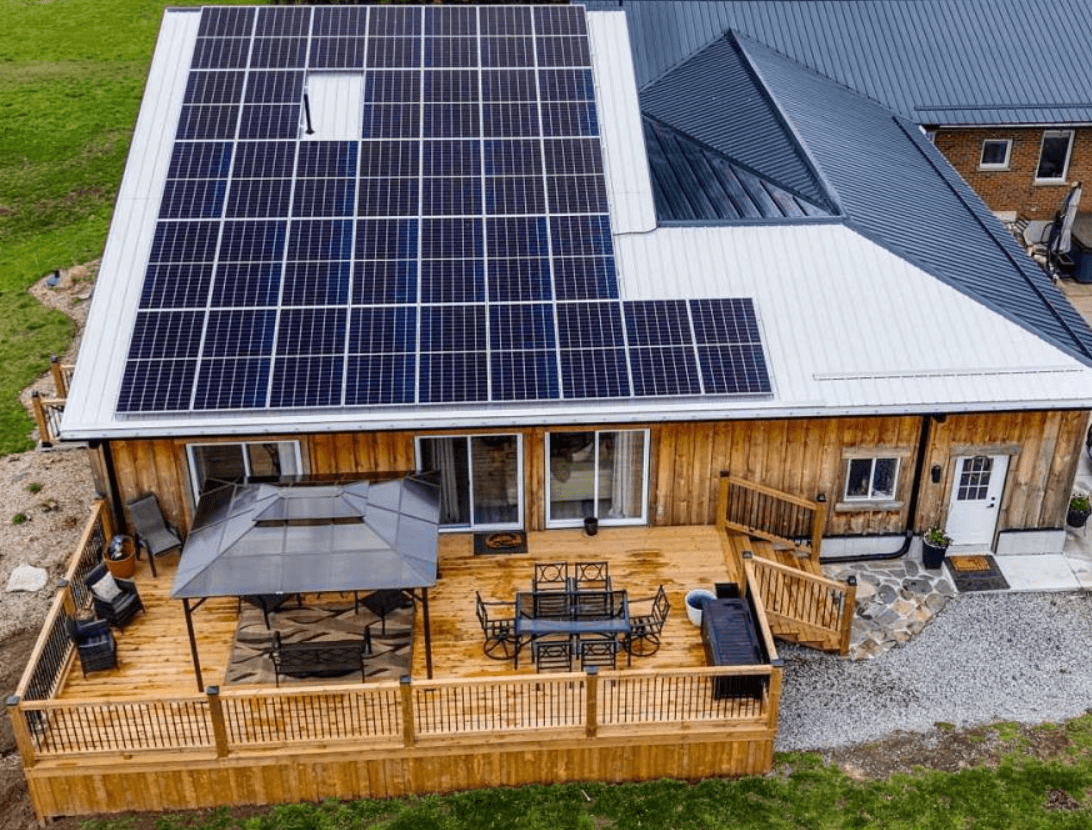
Timber Frame Home Addition
A full two-storey addition built around an exposed heavy timber frame — open-concept great room with large-span vaulted ceilings, timber posts and beams, brick accent wall, and a rugged pine loft above; master suite with vaulted ceiling and sliding deck access; luxurious ensuite with dramatic stone tile, corner soaker tub, and glass shower; 20 kW Solar system, passive lighting design, insulated floors, and micro-sealed envelope; heat-pump HVAC, heat recovery and energy-efficient appliances; metal roof, board-and-batten cedar siding, and a large entertaining deck; complete design/build management.
Ready to Start Your Project?
Get a free, no-obligation estimate from our renovation experts.
Request Estimate